Workshop Fabrication Engineering Solutions for Masterton Projects
Beyond initial site preparation, the success of any commercial, agricultural, or architectural build depends heavily on the quality, precision, and structural integrity of the components built off-site. Structural steel framing, custom portal frames, and specialised components must be engineered to exacting standards before they ever arrive at your property.
Loader Construction Engineering provides comprehensive workshop fabrication engineering services directly from our Masterton facility. Our specialised focus on structural engineering design combined with rigorous quality controls ensures that every piece of steel, custom bracket, and structural element is engineered to handle its designated loads and manufactured precisely to NZ Building Code standards.
What’s Included in Our Workshop Fabrication Engineering Services
When you partner with Loader Construction Engineering, you receive a completely streamlined, engineering-led manufacturing workflow. We transform complex architectural concepts into high-precision, structural reality, handling every technical specification within a controlled workshop environment.
Engineered Shop Drawings & Detail Drafting
Before a single piece of raw steel is cut, our engineering team translates your master blueprints into highly detailed shop drawings and 3D structural models. We calculate exact tolerances, connection configurations, and weld details, ensuring that every intersecting beam and bolt hole aligns perfectly when the components are delivered to your Masterton site.
High-Precision Structural Steel Fabrication
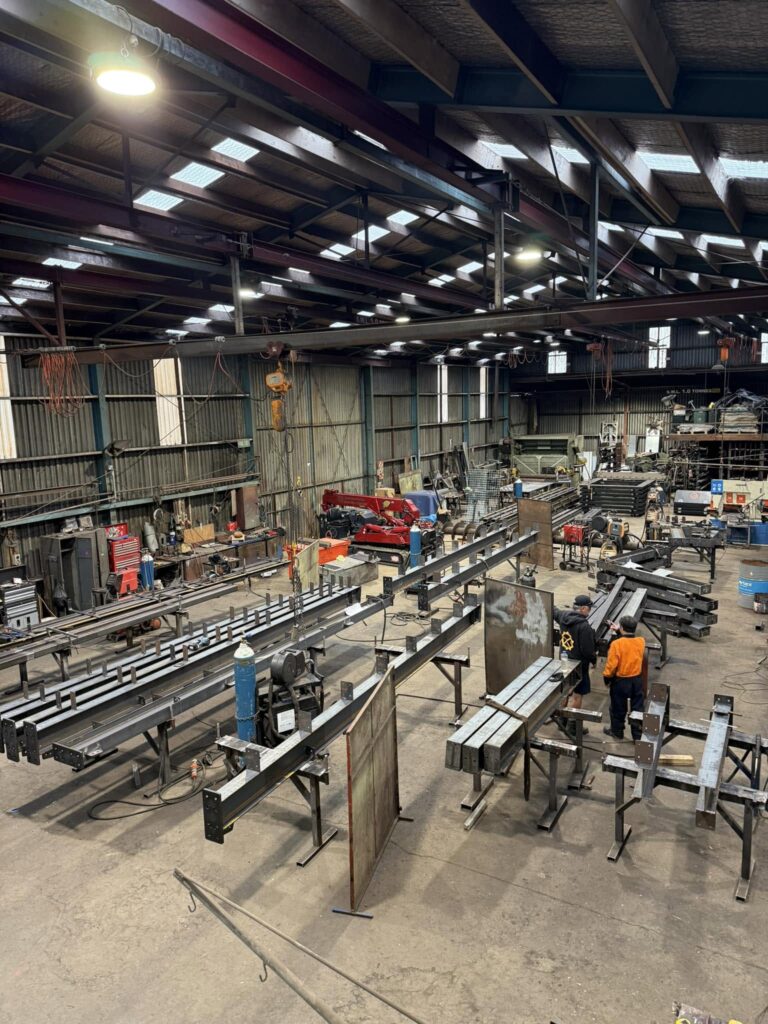
Operating out of our dedicated workshop, we engineer and fabricate heavy structural steel components for projects of all sizes. From large-scale commercial portal frames and industrial mezzanine floors to custom architectural beams for modern homes, all cutting, drilling, and assembly are performed by skilled fabricators to meet strict structural specifications.
Certified Welding & Quality Testing
Structural connections bear the ultimate load of any building. Our workshop operations feature strict quality assurance, with welding executed according to certified structural procedures. We handle material verification, weld testing, and surface treatments—such as zinc priming or hot-dip galvanising—to protect your structural components from atmospheric corrosion over their lifetime.
When Do You Need Specialised Workshop Fabrication Engineering?
Standard, off-the-shelf building components are rarely sufficient for complex modern builds. Specialised workshop fabrication engineering is crucial when your Masterton project demands specific structural performance, custom geometries, or heavy-duty durability.
Commercial Warehouses & Agricultural Portal Frames
Large clear-span spaces, such as Masterton implement sheds, workshops, or commercial warehouses, require robust structural steel portal frames to withstand heavy wind and seismic loads. Engineering these components in a controlled shop environment guarantees structural reliability that cannot be achieved with on-site modifications.
Custom Architectural Designs & Exposed Steelwork
Modern architectural homes often require intricate, high-strength steel elements to facilitate large open-plan rooms, cantilevered floors, or expansive glass walls. Our workshop engineering ensures these custom frames are hidden seamlessly within the timber framing or cleanly finished for exposed structural aesthetics.
Seismic Retrofitting & Structural Reinforcements
Upgrading older Masterton properties to meet modern earthquake resilience standards requires highly specific, custom-engineered steel brackets, braces, and reinforcing members. We fabricate these custom retrofitting components to match the precise, unique dimensions of your existing building layout.
Our Workshop Fabrication Process
Phase 1: Drawing Review & Structural Detailing
We analyse your project plans or architectural drawings at our Masterton facility. Our team models the steel layout to generate precise piece-by-piece shop drawings, ensuring all connection details and material gauges are fully optimised for manufacturing.
Phase 2: Material Procurement & Precision Processing
Once details are verified, we source high-grade steel matching specified compliance standards. In the workshop, the steel undergoes precise cutting, bevelling, and drilling using specialised equipment to ensure millimetre-level accuracy across all components.
Phase 3: Assembly, Welding, and Surface Coating
Our fabricators assemble the processed components according to the engineered layouts. Certified welders execute the structural connections, and the completed elements are thoroughly inspected before being blasted and coated with defensive primers or protective treatments.
Phase 4: Bundling & Site Delivery Sign-Off
Every finished structural element is checked against the master shop drawings, clearly labelled for easy on-site installation, and systematically bundled. We provide final documentation confirming all workshop fabrication steps comply with the strict structural engineering designs.
Serving the Masterton Construction Industry
Loader Construction Engineering is proudly locally owned and operated right here in Masterton. By integrating structural engineering design with our own workshop fabrication capabilities, we eliminate the common delays, miscommunications, and fitting errors that frequently occur when design and manufacturing are split between separate companies.
In addition to workshop fabrication, we provide full independent site work structural engineering, commercial/agricultural design, and specialised quad bike safety frames throughout Masterton.