
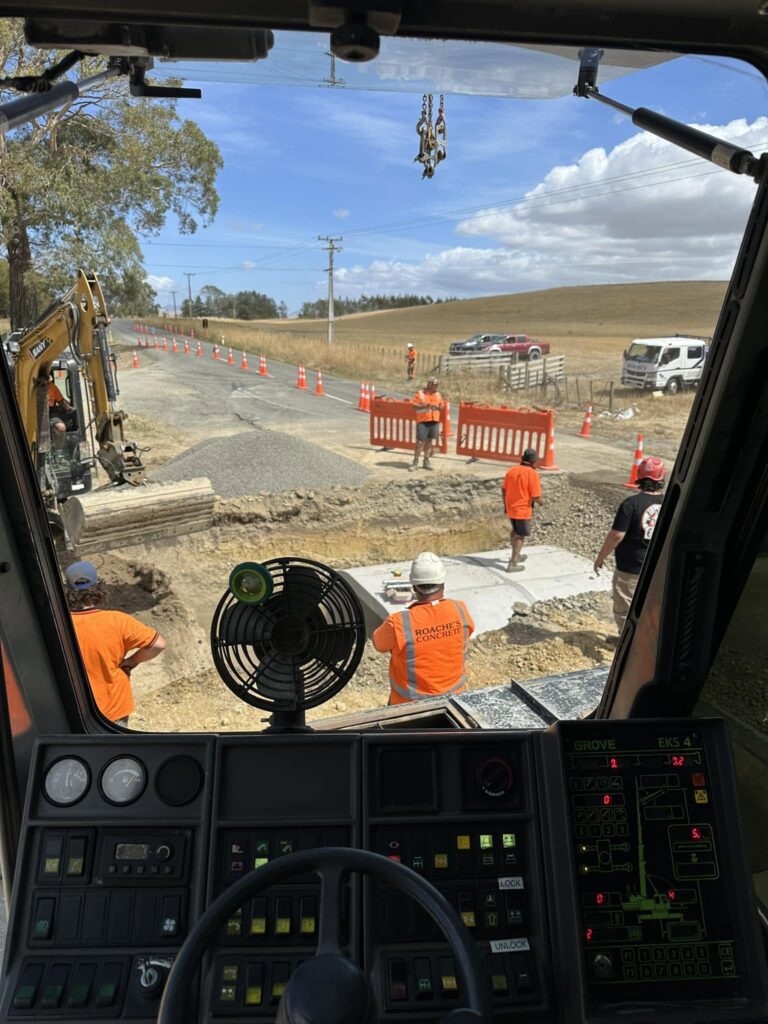
Site Work Engineering Solutions for Masterton Projects
If you are preparing a site for a new commercial build, agricultural structure, or complex architectural home, the success of your entire project hinges on the ground beneath you. Every year, construction projects across Masterton face costly delays because initial site work didn’t account for soil stability, foundation loads, or strict structural design requirements.
Loader Construction Engineering specialises in comprehensive site work engineering solutions for main contractors, developers, and rural clients throughout Masterton. Our expertise as structural engineering design specialists ensures your site preparation, retaining systems, and earthwork designs are handled safely, efficiently, and precisely to NZ Building Code standards from day one.
What’s Included in Our Site Work Engineering Services
When you partner with Loader Construction Engineering, you get a fully integrated site solution. We bridge the gap between architectural concepts and real-world ground preparation, handling every technical detail required to make your Masterton site structurally sound.
Comprehensive Site Assessment & Ground Evaluation
Before any construction begins on your Masterton property, our team reviews the site topography and ground conditions. We identify potential structural risks—such as poor bearing capacity, expansive clay soils, or slope instability—and determine the exact foundation modifications or ground improvements needed to stabilise the site.
Retaining Wall & Shoring Design
When site work requires cutting into slopes or managing dramatic grade changes on Masterton properties, structural earth retention is non-negotiable. We engineer durable retaining walls, timber poles, concrete soldier piles, or temporary shoring systems that prevent soil movement and protect both your future build and neighbouring boundaries.
Structural Foundation Coordination
As specialists in Masterton commercial, residential, and agricultural building design, we coordinate your initial site preparation closely with the forthcoming foundation layout. We design the exact specifications for anchor bolts, grade beams, gravel rafts, or deep pile foundations so they integrate flawlessly with the site earthworks and structural blueprints.
When Do You Need Specialised Site Work Engineering?
Not every build requires advanced structural site planning, but complex Masterton conditions demand specialised engineering oversight. Catching these factors early prevents catastrophic foundation settling or structural failure down the track.
Sites with Challenging Terrain or Varying Soil
If your Masterton property features steep slopes, loose soils, or heavy clay, standard earthmoving isn’t enough to guarantee structural stability. You need engineered site plans, slope stability analyses, and targeted drainage designs to ensure the ground remains secure during and after the build.
Infill Development & Building Near Existing Structures
Managing site work right next to an existing Masterton building or boundary requires precise engineering controls. We design underpinning, specialised excavation staging, and shoring plans that protect neighbouring structures from shifting or settling during your site preparation phase.
Substantial Structural Loads & Precast Requirements
If your project involves heavy commercial steel portals, multi-storey layouts, or precast concrete panels, the site preparation must match those heavy structural demands. We verify that the subgrade can support the structural loads transferred down through the foundations.
Our Site Work Engineering Process
Phase 1: Initial Site Consultation & Scope Review
We meet you at your Masterton property or review your preliminary architectural drawings. We discuss your project goals, localised site constraints, and structural needs to provide a transparent, detailed engineering scope and estimate.
Phase 2: Geotechnical Analysis & Structural Assessment
Our team analyses the ground constraints, evaluates the weights and loads of the future building, and maps out the structural layout. We determine the necessary soil bearing capacities and calculate the exact dimensions for all structural earth retention and foundation elements.
Phase 3: Delivery of Stamped Engineering Plans
We deliver your fully engineered site work, shoring, or foundation designs. All documentation is fully compliant and stamped by our engineering team, making it ready to submit directly for local regulatory approvals.
Phase 4: Construction Inspection & Structural Sign-Off
During the critical earthworks and foundation prep phases on-site, we perform scheduled structural inspections. This ensures the site excavation and foundation ground preparation strictly adhere to design tolerances and engineering specifications before building construction begins.
Serving the Masterton Construction Industry
Loader Construction Engineering is proudly locally owned and operated right here in Masterton. By anchoring your project with our independent structural engineering expertise, you ensure clear communication, robust designs, and a smooth path through council approvals.
In addition to site work, we provide full general and structural engineering, commercial/agricultural steel design, and quad bike safety frames throughout Masterton.