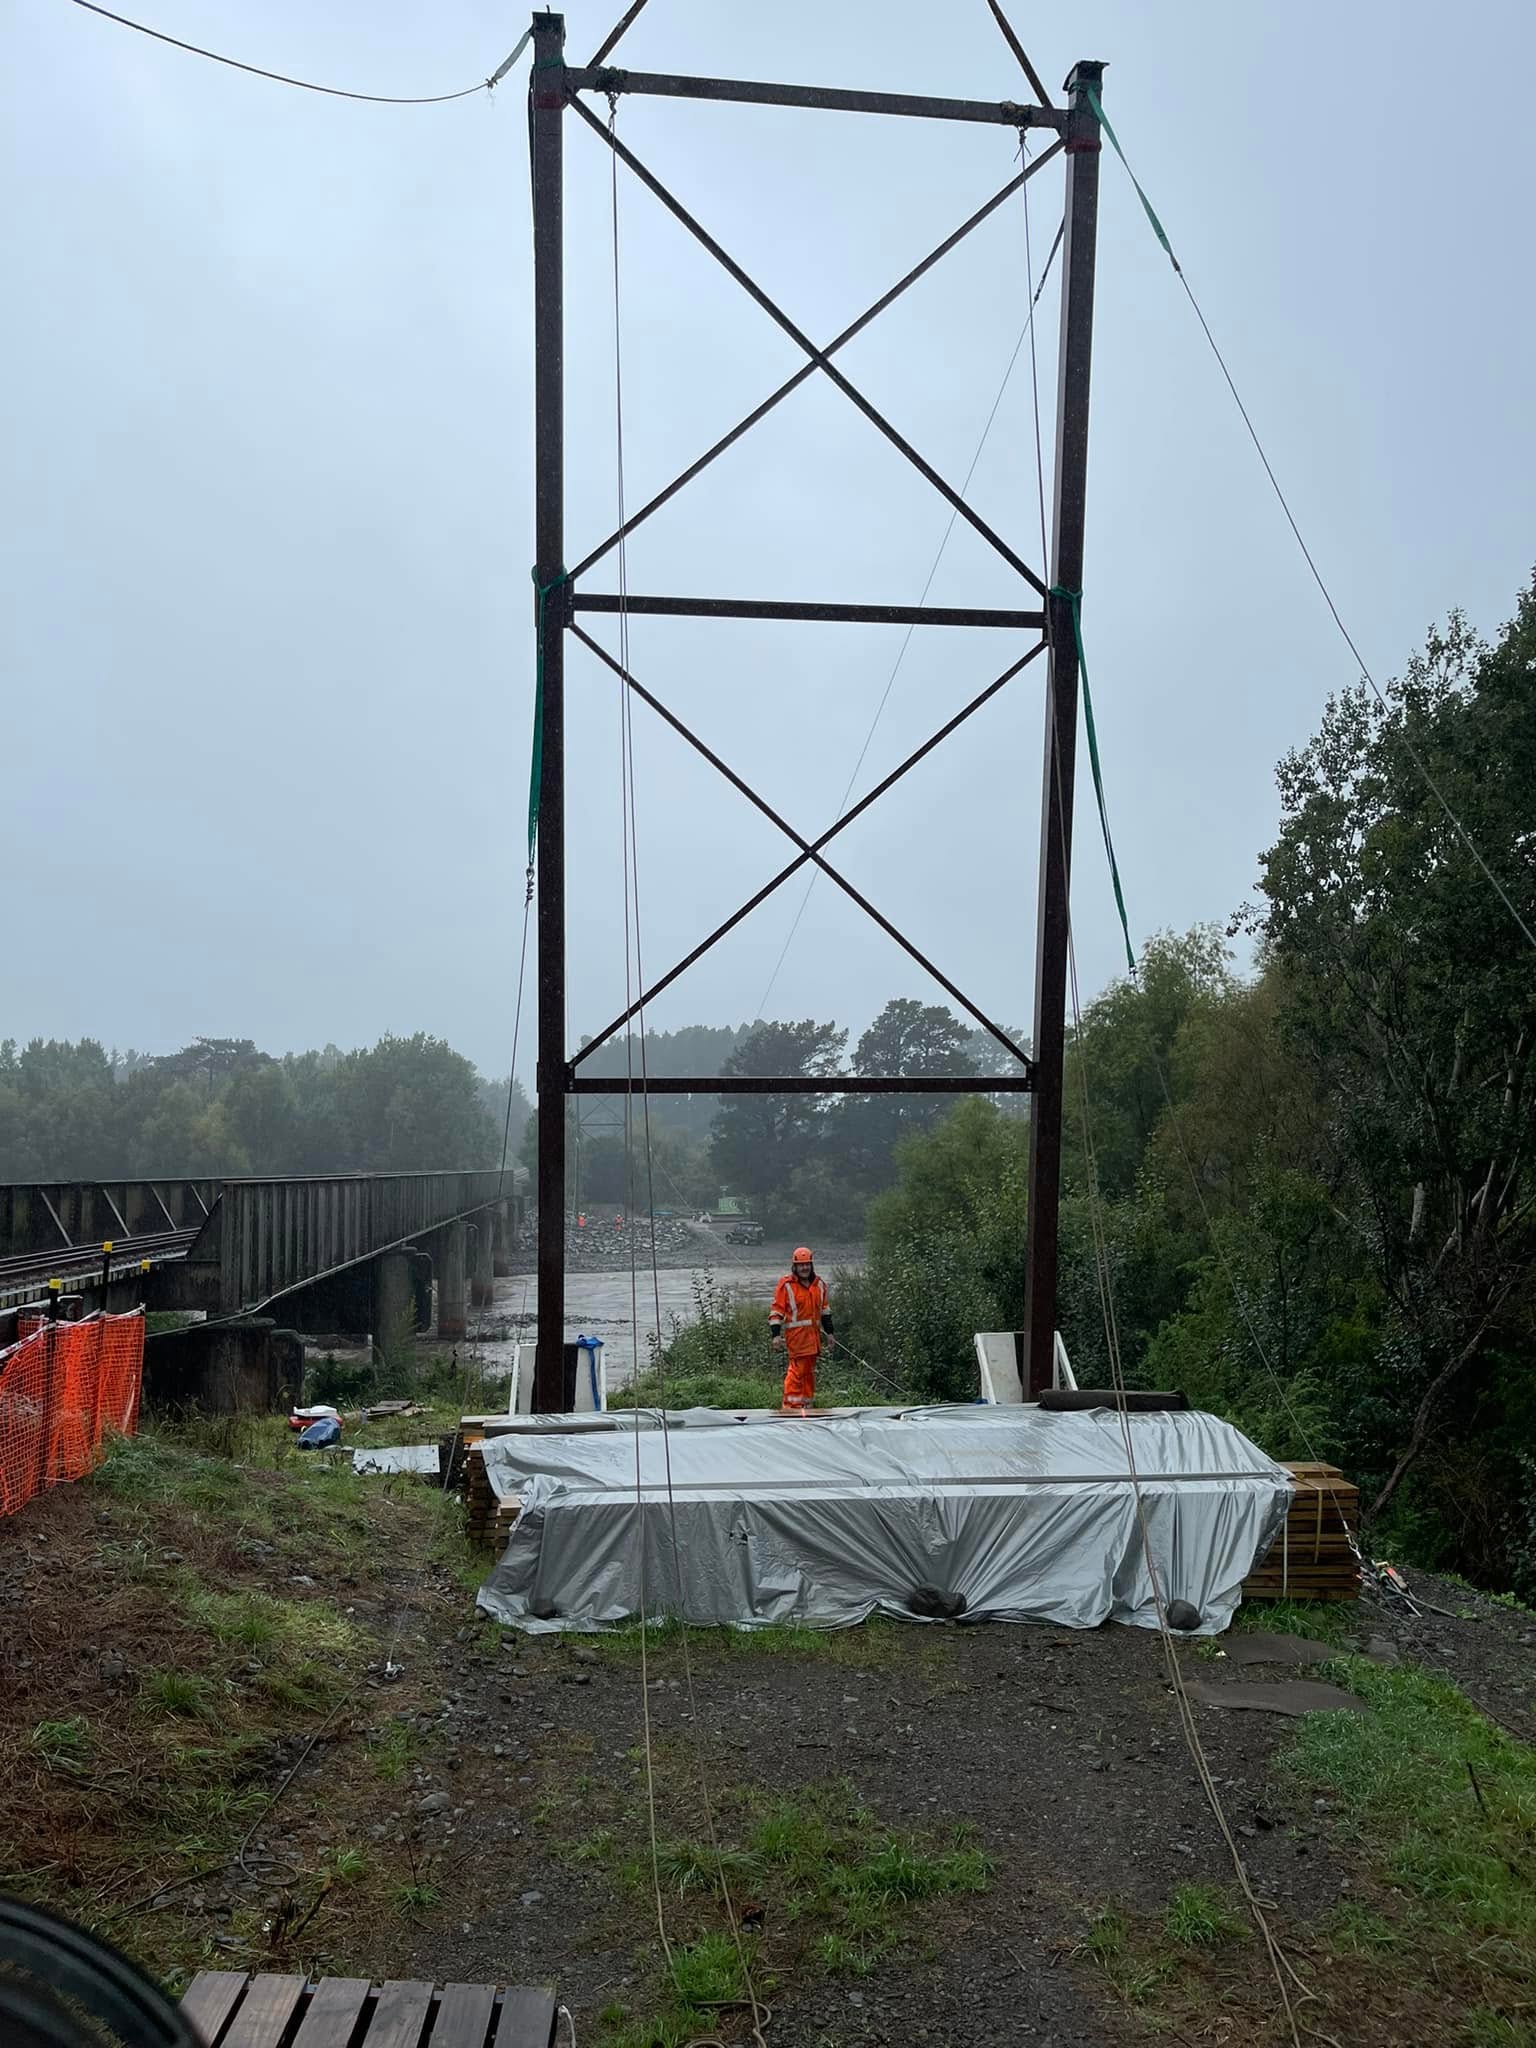
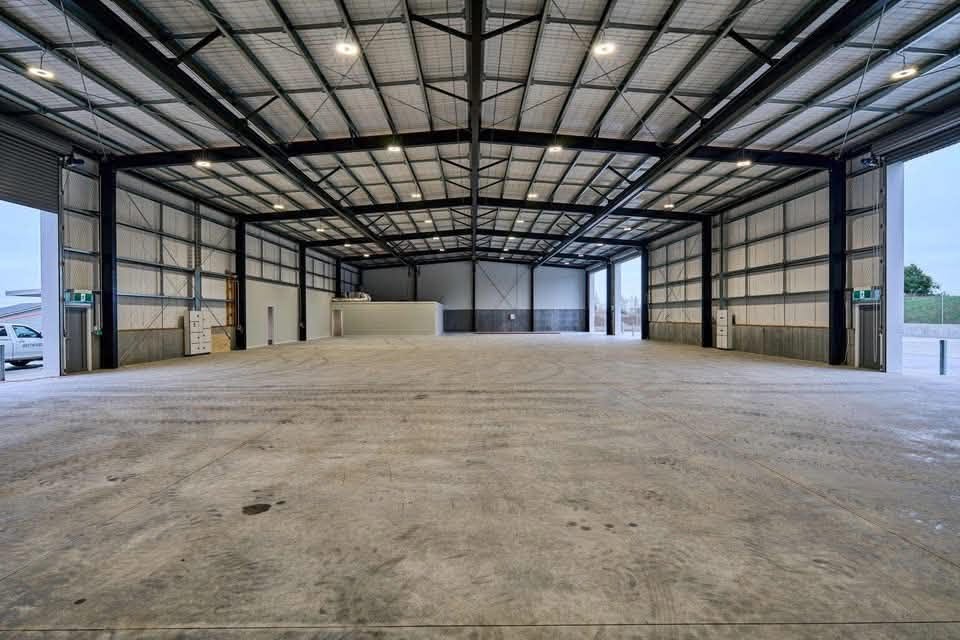
Build with absolute confidence using independent structural engineering design and general engineering solutions based right here in Masterton. Loader Construction Engineering translates your project plans into practical, fully code-compliant blueprints and robust structural elements. From upfront calculations and council approvals to precision metalwork, we provide the simple, reliable engineering expertise that Masterton projects require.
Custom structural steel retail sales, precision cutting, and project-specific material supply based on engineering drawings for Masterton builds.
Independent structural engineering design and calculation profiles for seismic upgrades and earthquake retrofitting across Masterton.
Professional site work structural engineering, soil evaluation, and earth retention designs for commercial, residential, and agricultural builds across Masterton.
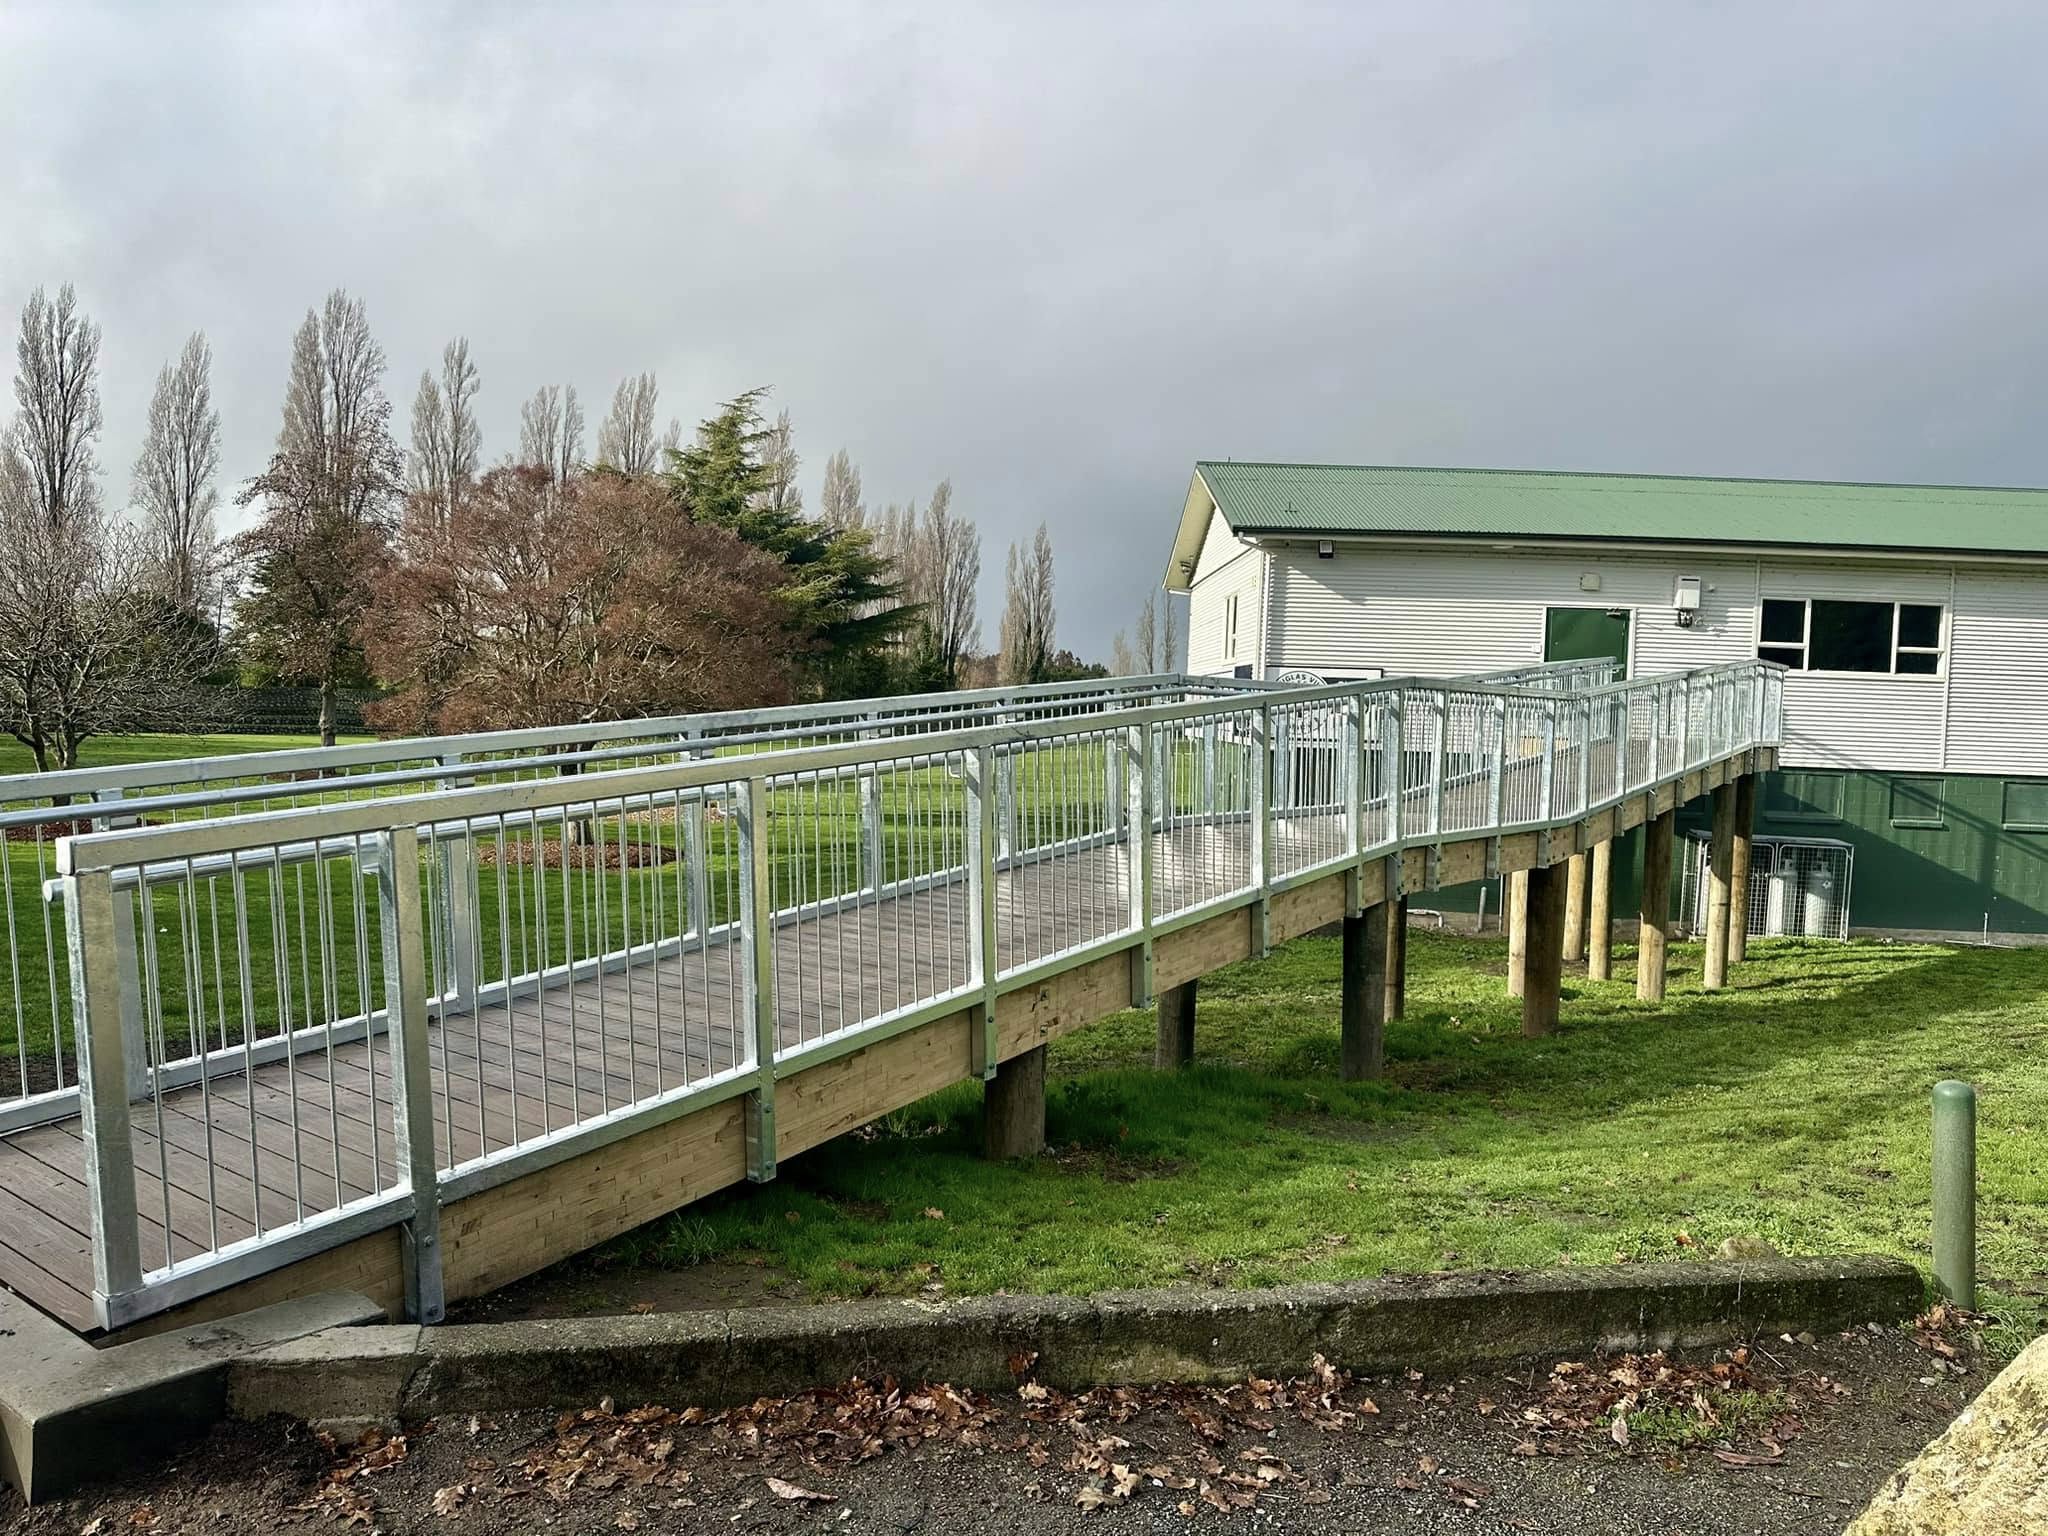
Independent structural engineering design and precise workshop fabrication for custom steel frames, brackets, and structural components across Masterton.
Behind every successful commercial development, modern architectural home, or robust agricultural build across the Wairarapa lies solid, uncompromised engineering. Navigating the unique seismic demands, varying soil conditions, and strict regulatory pathways of the New Zealand Building Code requires more than just standard blueprints—it demands practical, localised structural design.
Loader Construction Engineering Ltd delivers independent structural engineering design and comprehensive general engineering solutions based right here in Masterton. From calculating complex load-bearing tolerances and drafting council-compliant plans to executing heavy-duty metalwork and custom fabrications, we bridge the gap between creative architectural concepts and structurally secure reality. Whether you submit an online query or visit our local workshop, our technical team provides the precise engineering calculations and robust physical solutions required to build with complete certainty.
Many property owners and developers assume that a standard set of architectural blueprints is enough to begin construction. However, architecture focuses on form, space, and aesthetics, while structural engineering dictates whether a building can actually withstand the physical forces acting upon it over time.
In Masterton and the wider Wairarapa region, engineering is an absolute necessity due to several critical factors:
Strict Seismic Compliance: Masterton is located in a high-consequence seismic zone. Every new structural element, building extension, or commercial layout must be rigorously calculated to absorb and dissipate earthquake forces according to the New Zealand Building Code.
Environmental & Load Factors: High wind zones across the valley and heavy roof loads on rural implement sheds demand precise calculation profiles. Without proper wind-bracing diagrams and steel portal layouts, structures risk catastrophic failure under extreme weather conditions.
Council Consent Requirements: The Masterton District Council requires independent engineering documentation, including detailed calculation records and Producer Statements (PS1), before issuing a building consent. Professional engineering ensures your paperwork passes regulatory checks without costly friction or endless revisions.
Our operations seamlessly combine digital engineering workflows with hands-on physical manufacturing. No matter where you are in your project lifecycle—from initial ground evaluation to sourcing raw materials—we provide a fully integrated engineering pipeline.
Before a single wall is framed or a concrete foundation is poured, your project relies entirely on the structural integrity of the ground beneath it. We provide the specialised expertise needed to evaluate ground stability, design precision retaining systems, and coordinate structural site preparation. If your Masterton property features challenging clay, uncompacted fills, or steep slopes, we engineer targeted remediation solutions—such as gravel rafts, timber poles, concrete soldier piles, or deep foundation tie-ins—ensuring your build starts on a flawless, fully code-compliant platform.
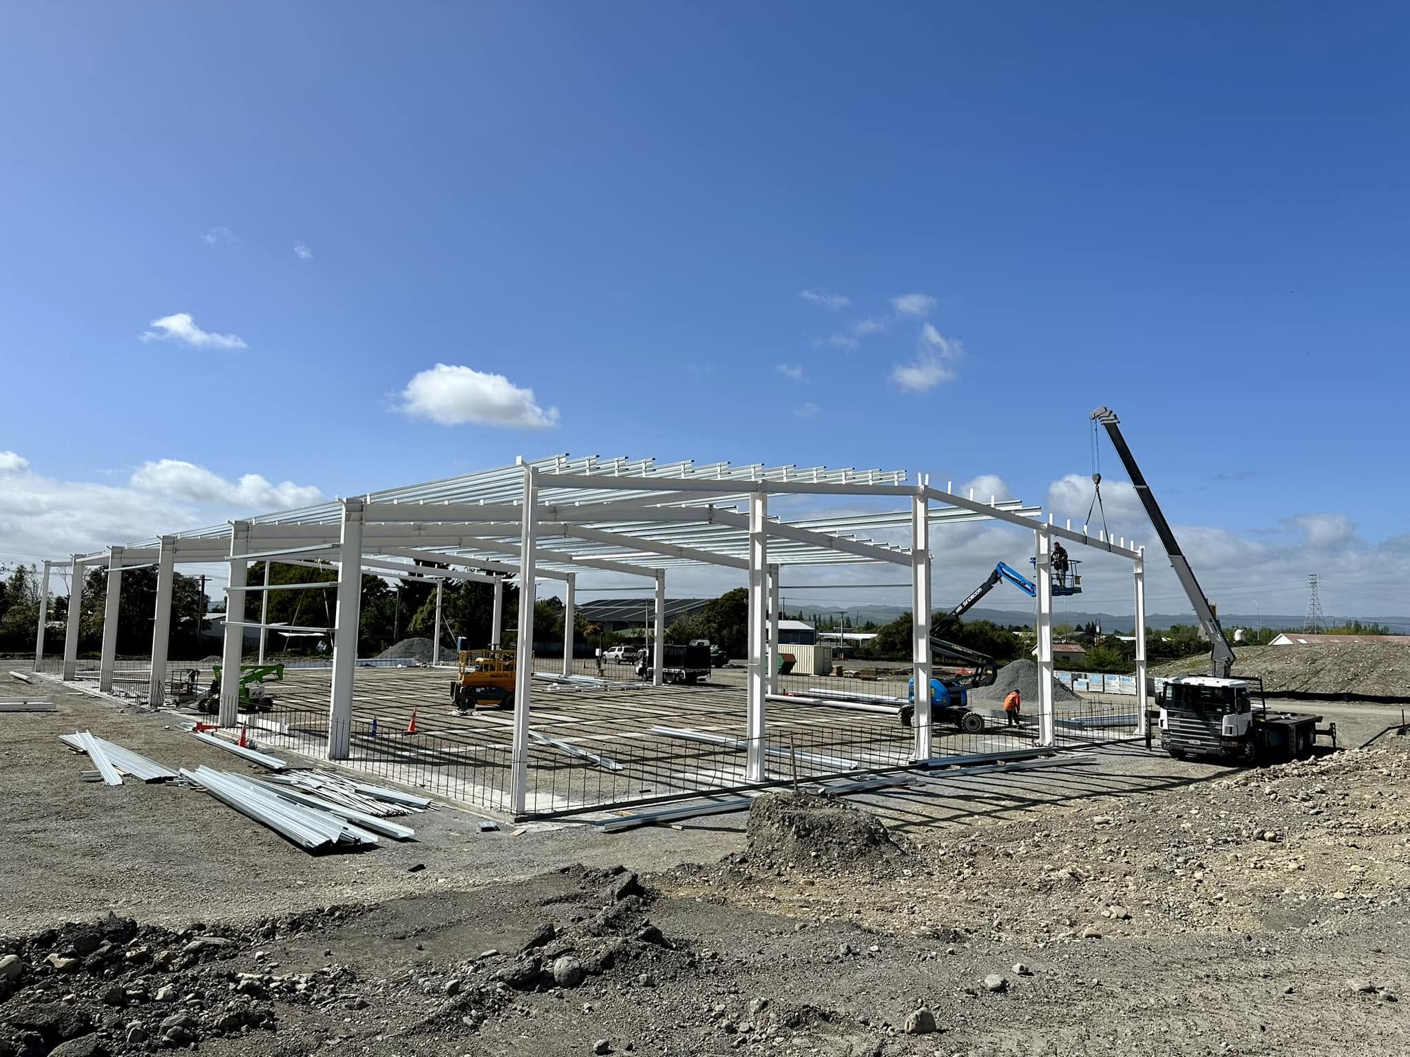
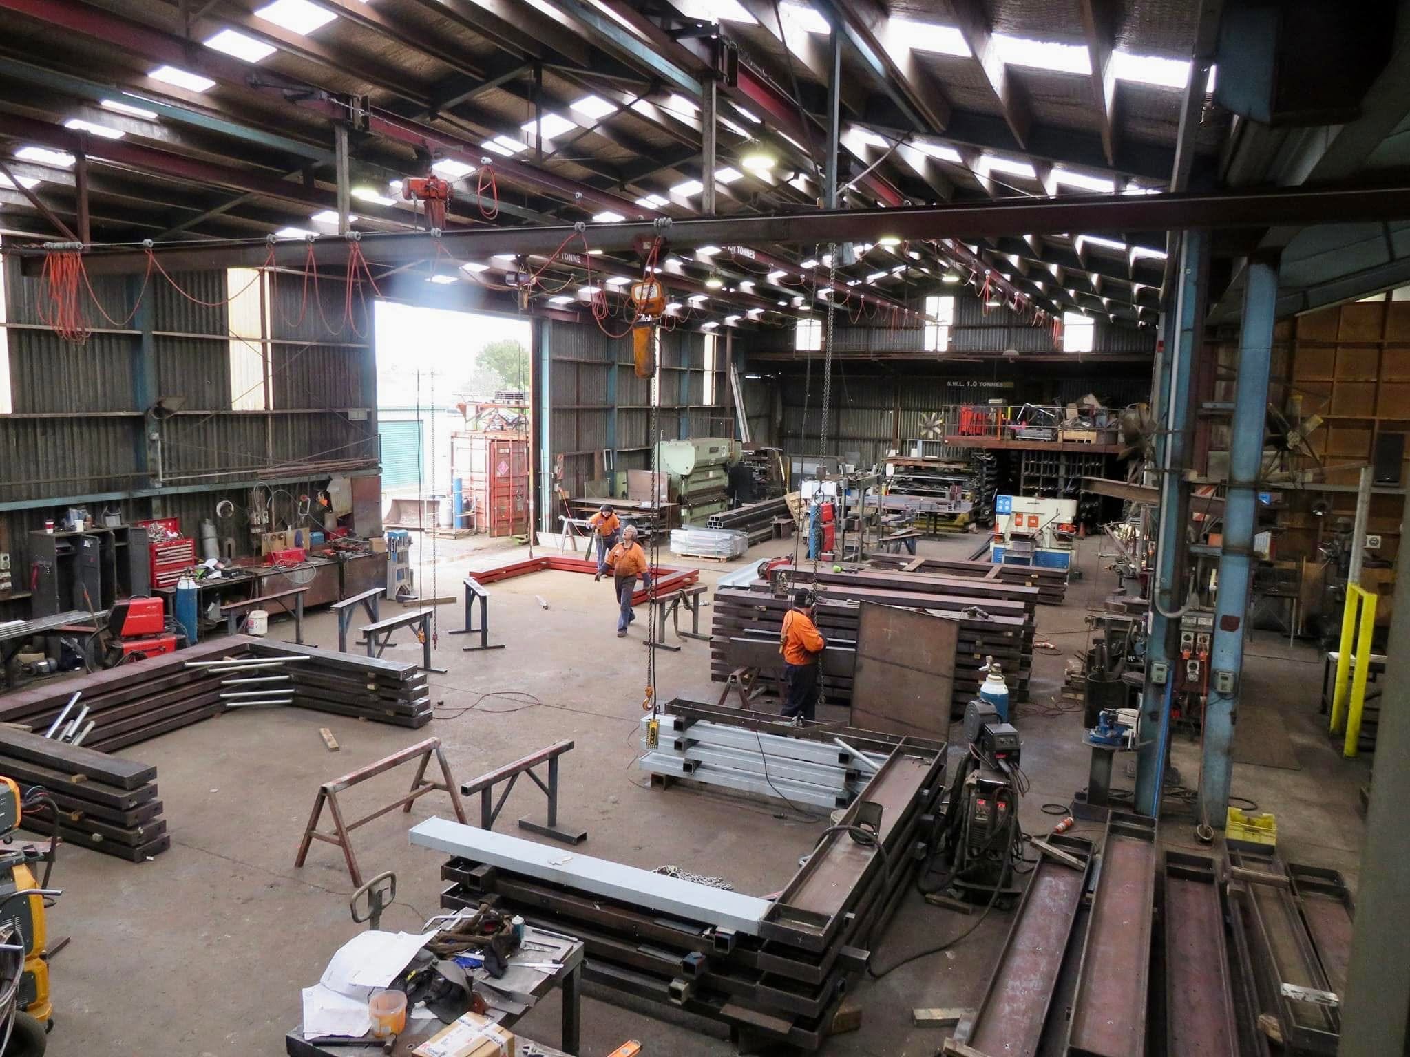
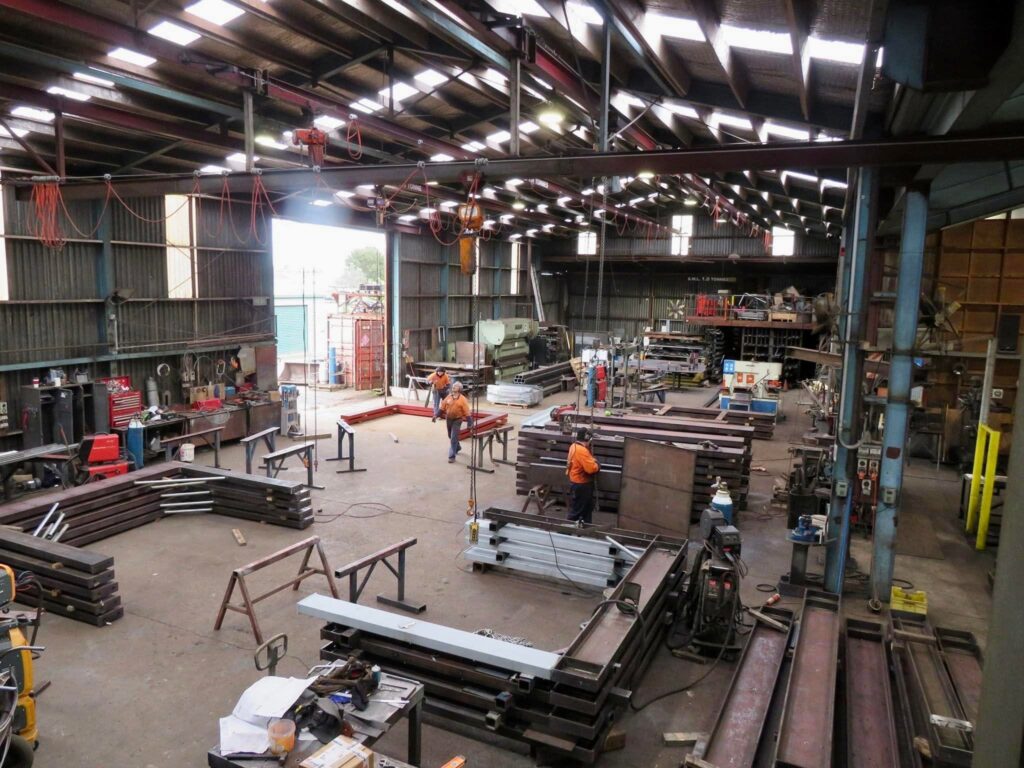
The success of any building depends heavily on the quality, precision, and structural integrity of the components built off-site. Operating from our dedicated Masterton facility, our engineering team translates master blueprints into highly detailed 3D structural models and piece-by-piece shop drawings. Our fabricators and certified welders then cut, drill, and assemble heavy structural steel portal frames, architectural beams, and custom brackets down to millimetre-perfect dimensions. Fabricating within a controlled workshop environment guarantees superior weld quality and rigorous material control that simply cannot be replicated outdoors on a busy construction site.
Ensuring older buildings are resilient against earthquake activity is a critical priority under the New Zealand Building Code. We provide independent structural engineering assessments and custom seismic upgrade designs directly to Masterton property owners, landlords, and commercial developers. Our team calculates your building’s current seismic capacity relative to modern safety standards and models targeted structural retrofits—such as custom steel bracing frames, moment-resisting portals, or foundation anchoring systems—to raise your property’s New Building Standard (%NBS) rating while protecting its historical character and usable floor space.
To ensure maximum structural precision for local builds, we provide a premium steel retail sale channel tailored directly to your engineering drawings. Because we operate as an industrial steel fabricator and structural engineering contractor, we move past the limitations of standard hardware inventories. We source, cut, and process custom raw steel configurations—including Universal Beams (I-Beams), Parallel Flange Channels (PFC), and structural hollow sections (SHS, RHS, CHS)—specifically for your contract requirements. Sourcing your construction steel through our local Masterton channel removes distant freight delays and guarantees your metal stock arrives on site cut perfectly to your blueprint schedules.
When you engage an engineering firm that bridges the gap between digital design theory and physical manufacturing, your project gains substantial operational advantages:
We don’t just design plans that look good on a computer screen; we engineer structural layouts that are highly optimised for real-world site conditions. Because we understand physical site logistics, crane radiuses, and welding realities, our engineering blueprints are easier for builders to execute on-site, preventing unexpected structural re-work.
A building engineered correctly from day one experiences minimal structural settling, zero framing warping, and far fewer maintenance requirements over its multi-decade lifespan. Our structural solutions protect your underlying equity, making your commercial facility, farm asset, or architectural home highly resilient and incredibly attractive to future buyers.
Inexperienced or over-conservative design can lead to “over-engineering”—forcing you to buy significantly more steel or concrete than your project actually demands. Our engineering team calculates exact load paths down to the kilonewton, ensuring your building is structural sound without inflating your raw material expenses.
Getting your engineering project underway is completely straightforward through our digital review and workshop production pipeline.
Step 1: Lodge Your Query Online Use our simple online contact form to upload your architectural drawings, preliminary layouts, or council notice files.
Step 2: Engineering Review & Estimate Our Masterton structural team analyses your documents, assesses your building load specs, and returns a transparent engineering scope and cost estimate.
Step 3: Detail Drafting & Compliance Docs Once approved, we finalise your technical calculation profiles, draft construction-ready blueprints, and issue the required code documentation (including PS1 Producer Statements).
Step 4: Workshop & Site Execution We seamlessly transfer the design data to our physical fabrication and site coordination teams, keeping your project moving efficiently from design right through to final inspection.
Get in touch with us online today to discuss your ideas and secure a practical, reliable engineering solution.
Our clients across the Masterton and Wellington Region trust us to deliver. Read their feedback from verified Google Reviews below.
Posted on GoogleTrustindex verifies that the original source of the review is Google. Wonderful team and great service. Couldn't ask for a better team to sort you outPosted on GoogleTrustindex verifies that the original source of the review is Google. excellent for making metal parts for the campervan
We combine fabrication, engineering, and crane hire under one roof. That means fewer contractors, clearer communication, and better outcomes on every build.
Our tradespeople have worked on projects across Masterton and the Wellington Region for decades. You get a team that knows local conditions and building requirements.
We fabricate structural steel at our Masterton workshop on Hope Street. Keeping fabrication in-house means quality is controlled at every stage.
Since 1998 we have completed structural steel and construction engineering projects of all sizes. That depth of experience shows in our workmanship and project delivery.
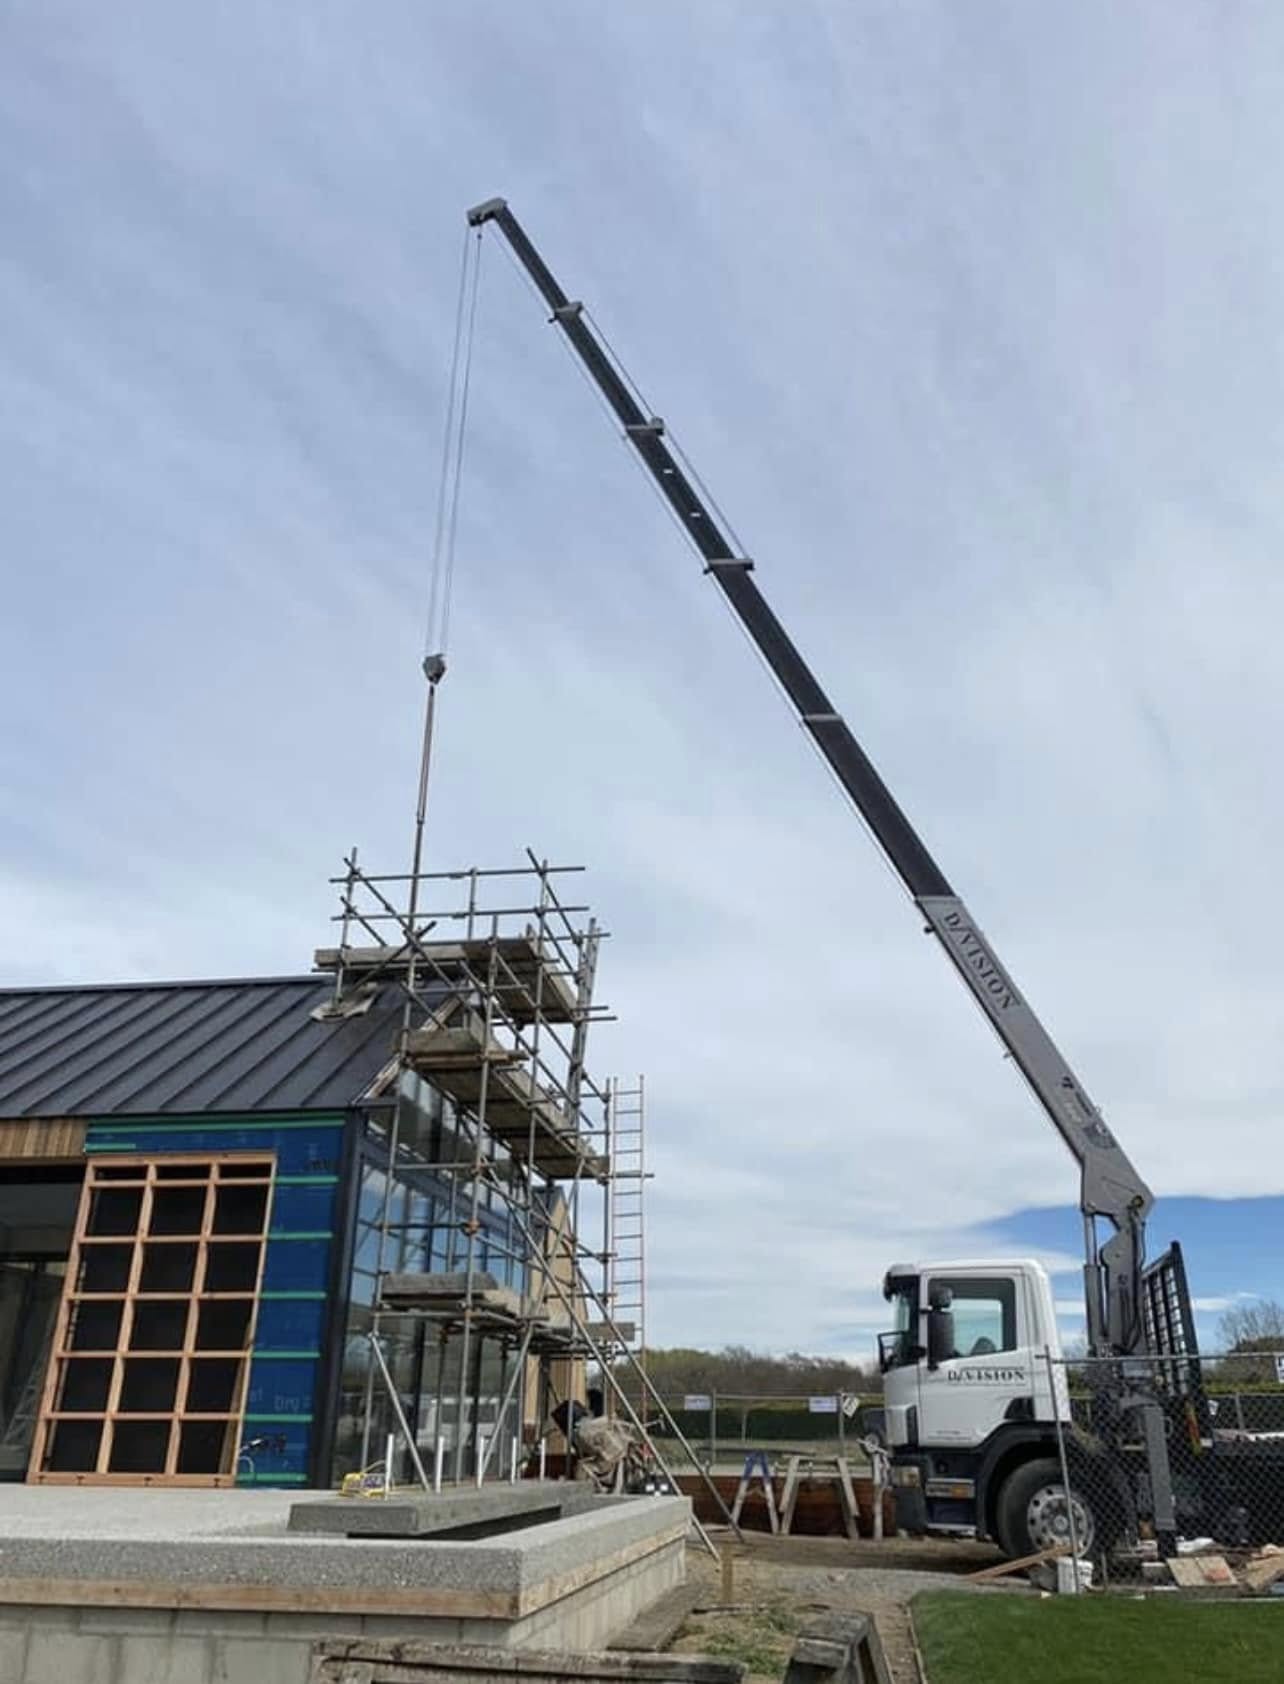
Our crane hire service is available alongside fabrication and installation work. Coordinating lift and install through one contractor reduces delays and site risk.
Common questions about our structural steel fabrication, crane hire, and construction services in Masterton and the Wellington Region.
Yes. We conduct independent structural engineering assessments to determine your building’s current %NBS (New Building Standard) rating. If upgrades are required, our team designs and fabricates custom seismic retrofits—such as steel bracing frames and structural reinforcements—to bring your building up to standard.
We do both. If you already have architectural drawings or concept sketches, we can complete the necessary engineering calculations and shop drawings to make them build-ready. Alternatively, we can design custom structural blueprints from scratch based entirely on your specific project goals.
We manage a wide range of both structural and general engineering projects. This includes everything from designing and calculating large commercial steel portals, agricultural sheds, and home extensions, down to fabricating custom brackets, heavy-duty machinery parts, and specialized metalwork in our workshop.
The easiest way to start is by sending us an online query through our contact page. You can share your project details, dimensions, or goals, and our team will review the information to provide a practical engineering scope and cost estimate to get things moving.